


Page 34 - International Architecture & Design Sotheby's Summer 2016
P. 34
architecture
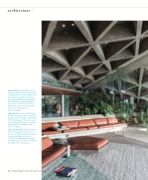
Previous page: A few small holes in the glass wall permit the creeping fig to spread indoors. The passage to the dining area and stairs to the lower level are tucked behind the wall with the triangular cut-out. A walkway of glass and concrete slabs crosses a small pond, home to koi and turtles, and leads to the front door.
Photo: Tom Ferguson
Opposite, top: Doors at each end of the glass wall swing open to the patio and pool on the top level of the house. The inclined edge of the deck serves as a reminder that there is no railing, and nothing to interrupt the view. Photo: Tom Ferguson
Opposite, bottom: The knobs on the roof are an original feature of the house, created by sinking hundreds of old-fashioned glasses into the concrete. The dappled light visible through the glass evokes a star-filled sky (right). Photo: Tom Ferguson
34	INTERNATIONAL ARCHITECTURE & DESIGN


