


Page 37 - International Architecture & Design Sotheby's Summer 2016
P. 37
Los Angeles, Calif.
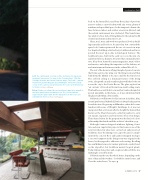
Left: The cantilevered concrete roofline dominates the rigorously modernist living room. It is here, in the Coen brothers’ 1998 film The Big Lebowski, that Jackie Treehorn drugs “The Dude”—played, respectively, by Ben Gazzara and Jeff Bridges. The burnt-orange colour of the cushions was prominent in the scene and remains key to the decor. Photo: Jeff Green
Below: Redwood ceiling slats and a textured carpet give warmth to the open-plan kitchen and dining room. The concrete plinths supporting the glass table, like the banquettes in the house, are embedded in the floor. Photo: Tom Ferguson
back on the fussy fabrics and busy floor plans of previous years to embrace a new freedom with airy rooms, plenty of windows and open, fluid space. In the temperate climate, the lines between indoor and outdoor areas were blurred, and the natural environment was celebrated. This transforma- tive ideal of a freer style of living linked to the natural world elevated modernist architecture to art.
Glass, steel, stone and wood were preferred, both as build- ing materials and for decor, because they best conveyed the spare look. Lautner pioneered the use of concrete in ways Los Angeles building codes had not yet addressed and incor- porated the most up-to-date technological features. The Goldstein house, built in the early 1960s on the side of a sandstone hill, is a dramatic structure that commands atten- tion. It has been featured in many magazines, music videos and movies, embodying the importance of the fashion, art and entertainment businesses in the cultural life of L.A.
The roof of the house is a flying triangle of poured concrete that forms a protective wing over the living room and then folds down the hillside to become a wall for the lower level. The coffered ceiling is a dominant feature of the living room, along with a nearly seamless glass wall that looks out across the city to the Pacific Ocean. The glass replaced an “air curtain” of forced air blown from small ceiling vents. This had been a useful device in another Lautner design but proved unsuitable in this home, so it was substituted with the glass wall within a few months.
Goldstein is well known for his interest in fashion, film, art and professional basketball, but he’s always had a passion for architecture. He grew up in Milwaukee, where he became familiar with some of Wright’s buildings. So it was not unexpected that, a few years after he bought the house (then known as the Sheats house), he called in Lautner to carry out repairs, expansion and renovation of his own design. Their shared vision for the property was the basis of a close relationship that lasted until the architect’s death in 1994.
Although Lautner designed windows, lighting, furni- ture and even rugs for his projects, this house is one of the very few where his ideas were carried out and preserved. Goldstein chose the dining room carpet because it comple- mented the concrete floor and Lautner designed its shape; a concrete banquette in the living room was original to the house, but they agreed to add more such seating. Recalling his own Midwestern roots, Lautner preferred a conifer forest on the sloped lot, but Goldstein wanted tropical plants. Today, Italian stone pines and a sequoia redwood thrive in a lush jungle crossed by trails.
Goldstein says he uses the whole house, depending on the time of day and the weather. “I re•built the entire house, and I love the entire house,” he says.
SUMMER 2016 37


