


Page 48 - International Architecture & Design Sotheby's Summer 2016
P. 48
architecture
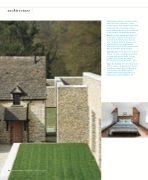
Left: Where a side door on the old house meets the new construction, Found created a glass antechamber topped with weathered stone. It provides a visual segue between the two. In the foreground is the turfed roof of the bedroom wing.
Below: An oak-panelled guest bedroom in the guest cottage is more obviously homey than the bedrooms in the new wing. Unable to build furniture into the original walls, Found added simple furnishings such as an Eero Saarinen side table and an Arne Jacobsen lamp.
Opposite, top: The media room is almost entirely concrete, including a poured-on- site desk that runs its length. Found’s children often climb in through the
6-ft. window and over the desk to get in.
Opposite, bottom: The old cottage had a privy in a lean-to at ground level. Found created a modern bathroom upstairs to serve the two guest bedrooms. He sandblasted the black-painted wood beams and faced everything in oak.
48
INTERNATIONAL ARCHITECTURE & DESIGN


