


Page 938 - Basic Electrical Engineering
P. 938
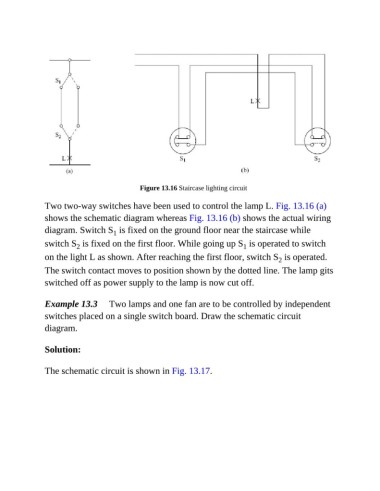
Figure 13.16 Staircase lighting circuit


               Two two-way switches have been used to control the lamp L. Fig. 13.16 (a)
               shows the schematic diagram whereas Fig. 13.16 (b) shows the actual wiring

               diagram. Switch S  is fixed on the ground floor near the staircase while
                                     1
               switch S  is fixed on the first floor. While going up S  is operated to switch
                          2
                                                                               1
               on the light L as shown. After reaching the first floor, switch S  is operated.
                                                                                           2
               The switch contact moves to position shown by the dotted line. The lamp gits
               switched off as power supply to the lamp is now cut off.


               Example 13.3     Two lamps and one fan are to be controlled by independent
               switches placed on a single switch board. Draw the schematic circuit

               diagram.


               Solution:


               The schematic circuit is shown in Fig. 13.17.

