


Page 14 - V4_Phoenix_pharmaca_automation_guide
P. 14
LAYOUT AND WORKFLOW BEFORE AND AFTER AUTOMATION


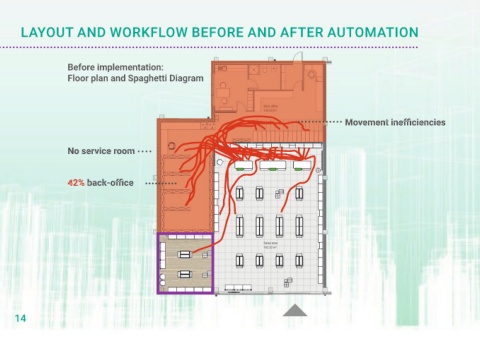
                         Before implementation:
                         Before implementation:                                                                                                                                                 After implementation:
                         Floor plan and Spaghetti Diagram
                         Floor plan and Spaghetti Diagr             am                                                                                                                          Floor Plan and Spaghetti Diagram

                                                                                                                                                                                                                                                                                               35% back-office


                                                                                                                          Movement inefficiencies


                                                                                                                                                                                                                                                              ROBOTIC SYSTEM


                         No service room                                                                                                                                                             Installation of
                                                                                                                                                                                                     a service room


                         42% back-office


                                                                                                                                                                                                     25 m² increase
                                                                                                                                                                                                     of FOS space


      14                                                                                                                                                                                                                                                                                                                                 15

