


Page 593 - Divyank Tyagi
P. 593
|
                                                                     Understanding rooF Modeling Methods    559


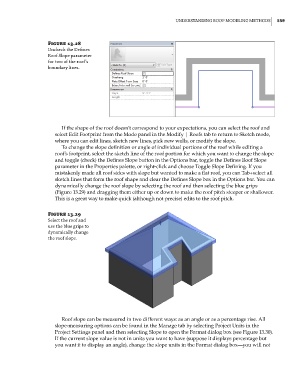
                        Figure 13.28
                        Uncheck the defines
                        roof slope parameter
                        for two of the roof’s
                        boundary lines.


                             If the shape of the roof doesn’t correspond to your expectations, you can select the roof and
                           select Edit Footprint from the Mode panel in the Modify | Roofs tab to return to Sketch mode,
                           where you can edit lines, sketch new lines, pick new walls, or modify the slope.
                             To change the slope definition or angle of individual portions of the roof while editing a
                           roof’s footprint, select the sketch line of the roof portion for which you want to change the slope
                           and toggle (check) the Defines Slope button in the Options bar, toggle the Defines Roof Slope
                           parameter in the Properties palette, or right-click and choose Toggle Slope Defining. If you
                           mistakenly made all roof sides with slope but wanted to make a flat roof, you can Tab+select all
                           sketch lines that form the roof shape and clear the Defines Slope box in the Options bar. You can
                           dynamically change the roof slope by selecting the roof and then selecting the blue grips
                           (Figure 13.29) and dragging them either up or down to make the roof pitch steeper or shallower.
                           This is a great way to make quick (although not precise) edits to the roof pitch.

                        Figure 13.29
                        select the roof and
                        use the blue grips to
                        dynamically change
                        the roof slope.


                             Roof slope can be measured in two different ways: as an angle or as a percentage rise. All
                           slope-measuring options can be found in the Manage tab by selecting Project Units in the
                           Project Settings panel and then selecting Slope to open the Format dialog box (see Figure 13.30).
                           If the current slope value is not in units you want to have (suppose it displays percentage but
                           you want it to display an angle), change the slope units in the Format dialog box—you will not


          c13.indd   559                                                                             05-05-2014   16:57:16

